
Load-Bearing Wall Removal
A load-bearing wall is holding up floors or the roof, so it cannot simply be taken out. We remove it and replace the support with an engineered beam so the room can open up safely.
View service →We provide structural beam installation and load-bearing wall removal services for homeowners in Halton, Peel, Hamilton, and Niagara areas.
Free project review
Tell us about your wall removal or beam project. For the quickest response, text 905-320-2253.
Browse through our structural beam work below. We provide an array of residential structural engineering from drawings and permits, steel or LVL installation, concrete footings, vaulted-ceiling conversions, structural shoring, demolition and focused structural inspections.
A load-bearing wall is holding up floors or the roof, so it cannot simply be taken out. We remove it and replace the support with an engineered beam so the room can open up safely.
View service →
A structural beam replaces the support a wall was providing, and it can span farther than ordinary lumber. We supply and install steel or LVL so the new opening is strong enough for the house above it.
View service →
LVL beams are engineered wood used when a wall comes out or a floor needs more support. They are strong, stable, and easier to finish into a residential ceiling than many steel sections.
View service →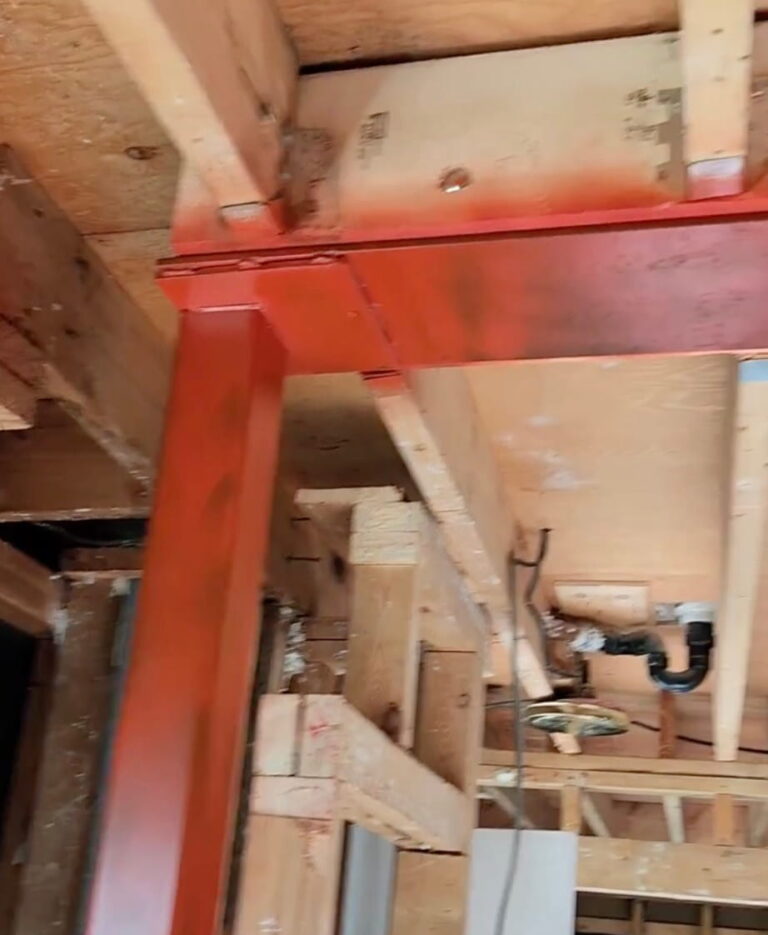
Steel is used when an opening is long or the load above is heavy. It carries more with a shallower beam, so you can open the room with fewer posts.
View service →
New beams and posts concentrate a lot of weight in a small area. Concrete footings spread that load into the foundation so the opening stays stable.
View service →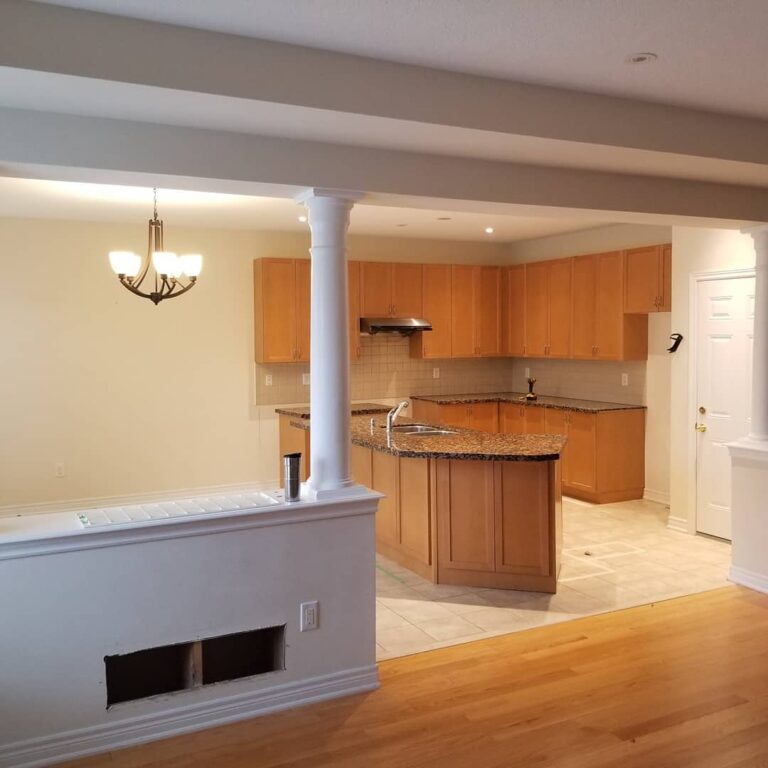
Kitchen, dining, and living rooms are often divided by walls that are still holding load. We open those rooms into one main floor, with the beam and posts planned before the wall comes out.
View service →
Raising a flat ceiling means the roof load has to be carried a new way. We engineer and install the ridge beam so the old ceiling structure can come out and the room can open upward.
View service →
Wet basement walls and foundation cracks let groundwater into the house. We assess the leak, then seal poured-concrete cracks with the injection method that fits the wall.
View service →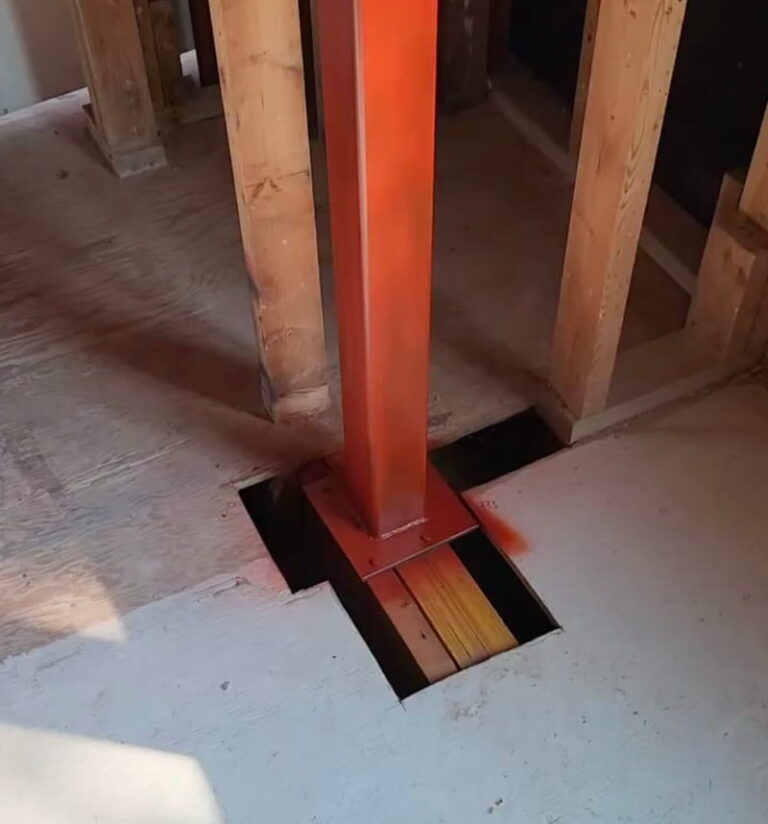
This is a focused look at beams, openings, and load paths when you are planning a wall removal or something structural was flagged. It tells you whether the wall is load-bearing and what support comes next.
View service →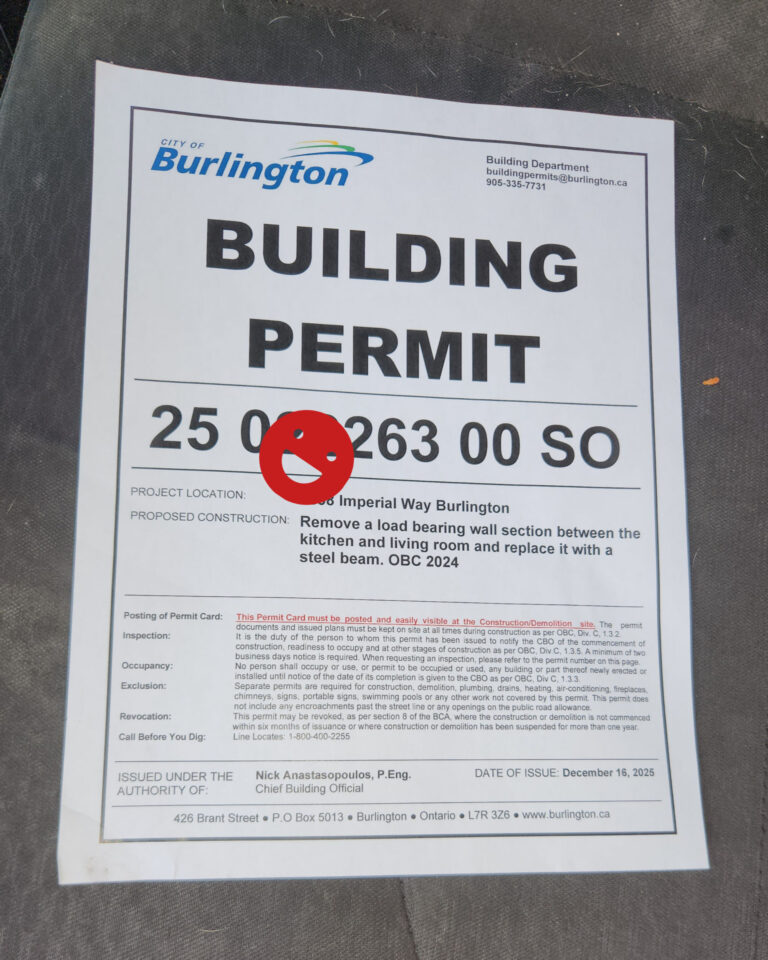
Load-bearing changes usually need stamped drawings and a building permit. We prepare the structural drawings and coordinate the municipal submission so the work is approved before it starts.
View service →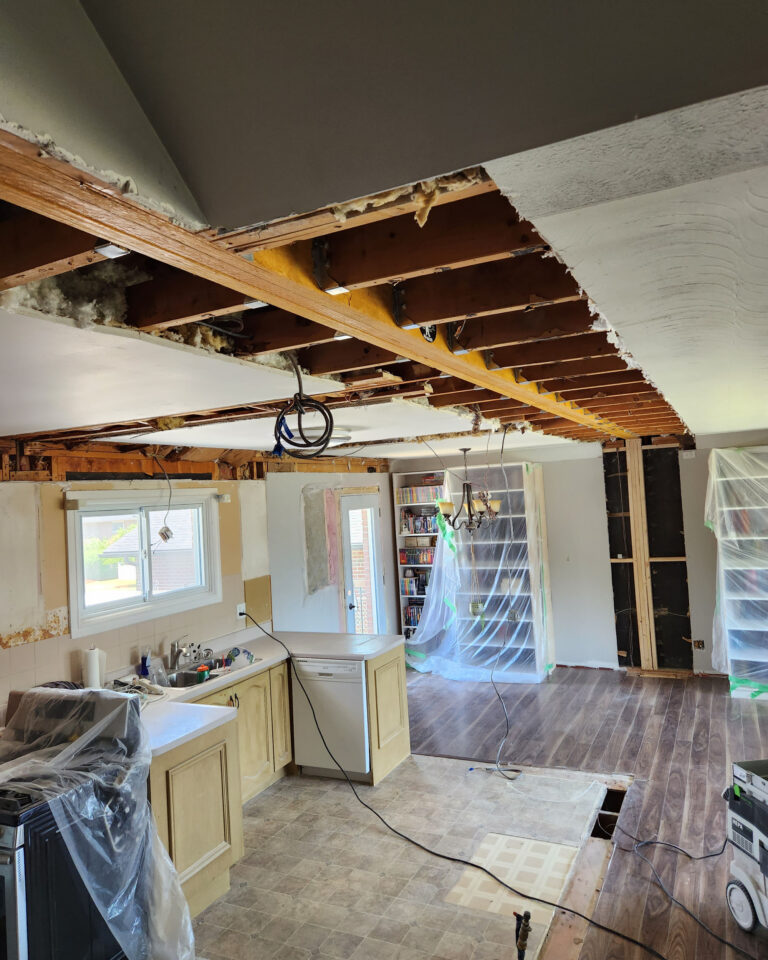
Interior demolition clears walls and finishes so the new beam work can start. It is done carefully, after the structure is supported, so the rest of the home stays protected.
View service →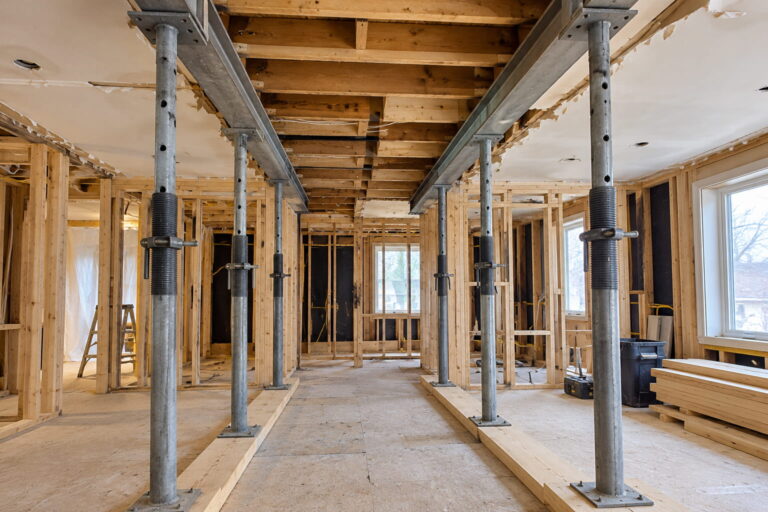
Shoring is the temporary steel posts and framing that carry the house while a wall or beam is removed. It stays in place until the new beam and posts can take the load.
View service →The Beam Guy specializes exclusively in structural beam work - from engineered drawings and permits to demolition, steel or LVL installation, concrete footings, vaulted-ceiling conversions, and focused structural inspections.
Every project is planned for Ontario Building Code compliance, clean site conditions, and a finished open-concept result you can live with for decades. Browse a service below or send a quick quote request to get started.
We review your opening, layout goals, and what is structurally possible in your home.
Drawings and municipal submissions are coordinated so approvals move efficiently.
Temporary supports, beam install, footings, and inspection-ready workmanship.
Get expert advice on load-bearing wall removal, structural beams, engineering, and permits across the Golden Horseshoe.